Unit K and L



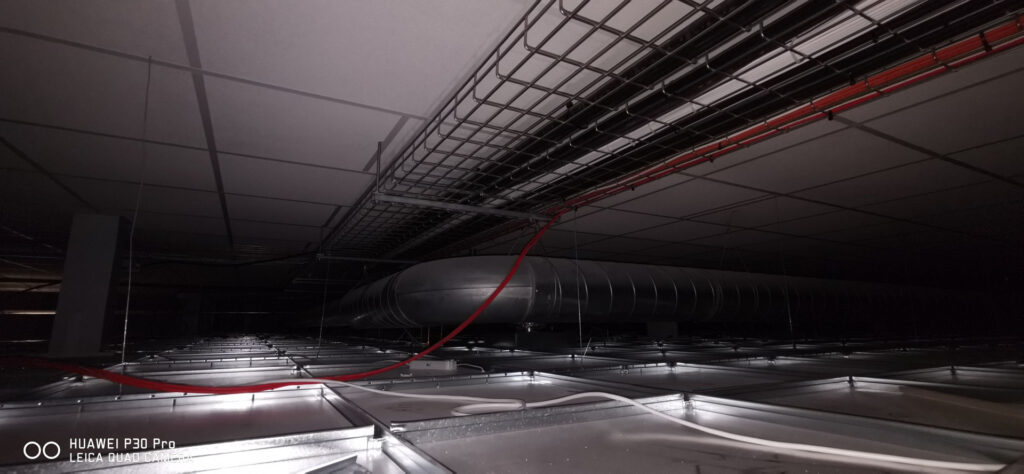


This Project was to be completed in an incredibly short timescale – 8 weeks and the two adjacent units were to be opened up internally to become a single business premises and the project would be a Design and Build were the Client, a high end Catering supplier, would provide an overview of their requirements and allow us to design the engineering solutions.
The two units had only a small supply from the local Electricity supplier (100A TPN) and would require a far larger supply (1000A TPN) to cater for the food production facilities. We would carry out a design proposal and cost summary to the Client for the full Electrical package, designing the separate elements such as Power and lighting, Fire and security, data etc.
On confirmation of costs submitted to the client we would synchronise multiple teams to carry out the works and carried out weekly meetings within our offices amongst trades to ensure smooth scheduling of works. For example, weekends were reserved for the floor covering contractor in the latter stages and we provided forced air heaters to help accelerate curing times. Temporary lighting and power from the existing supplies would eventually be incorporated into the New Incoming Utility supply and Distribution network we would design and install.
During the incredibly short build time, the Client would be showcasing the construction to his Clients such as Tesco and Sainsburys and stipulated that the site should be kept fastidiously clean at all times – this required effective storage of materials and waste management utilising a vacant storage unit adjacent.
Minimal information was to be provided by the client in respect of loadings and we instead liaised directly with the Catering Equipment suppliers in respect of requirements for Ventilation and Appliance loadings. We designed a full Power and Lighting distribution system in house including all ancillary equipment supplies (such as fire shutters, door access supplies, CCTV etc.) whilst liaising with Electricity Northwest Engineers to work out incoming supply cable routes and sizes in readiness for the New supply. A custom built assembly was designed in house and created to interface the incoming supply cables to the Schneider panel board.
The completed project included solar PV arrays and extensive Air conditioning supplies, Blast freezers, R and D kitchens, office spaces, Welfare facilities and Warehousing using materiel elevators. This project was successively delivered on time and under budget.